
Share your project
Send us drawings, models, materials, FF&E and project documentation.

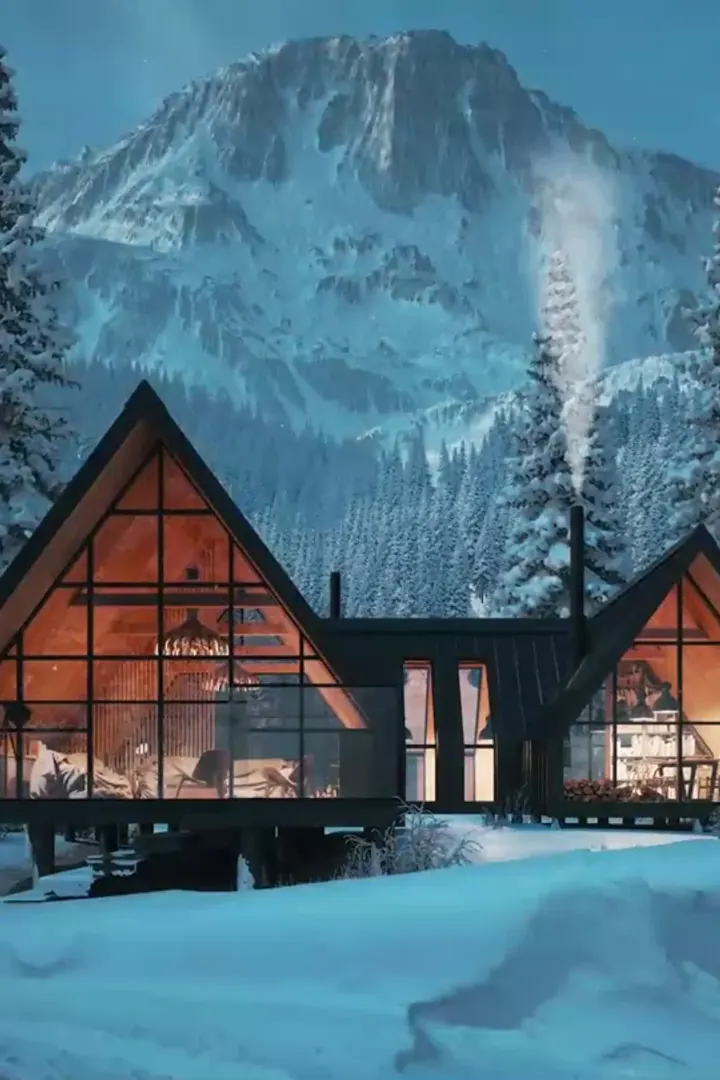
Architectural visualization for confident
decisions before construction.
THE SPHERE PERSPECTIVE
Helping developers market and sell, architects communicate with clarity, interior designers validate design with precision, and realtors showcase property and potential.
Meet the studio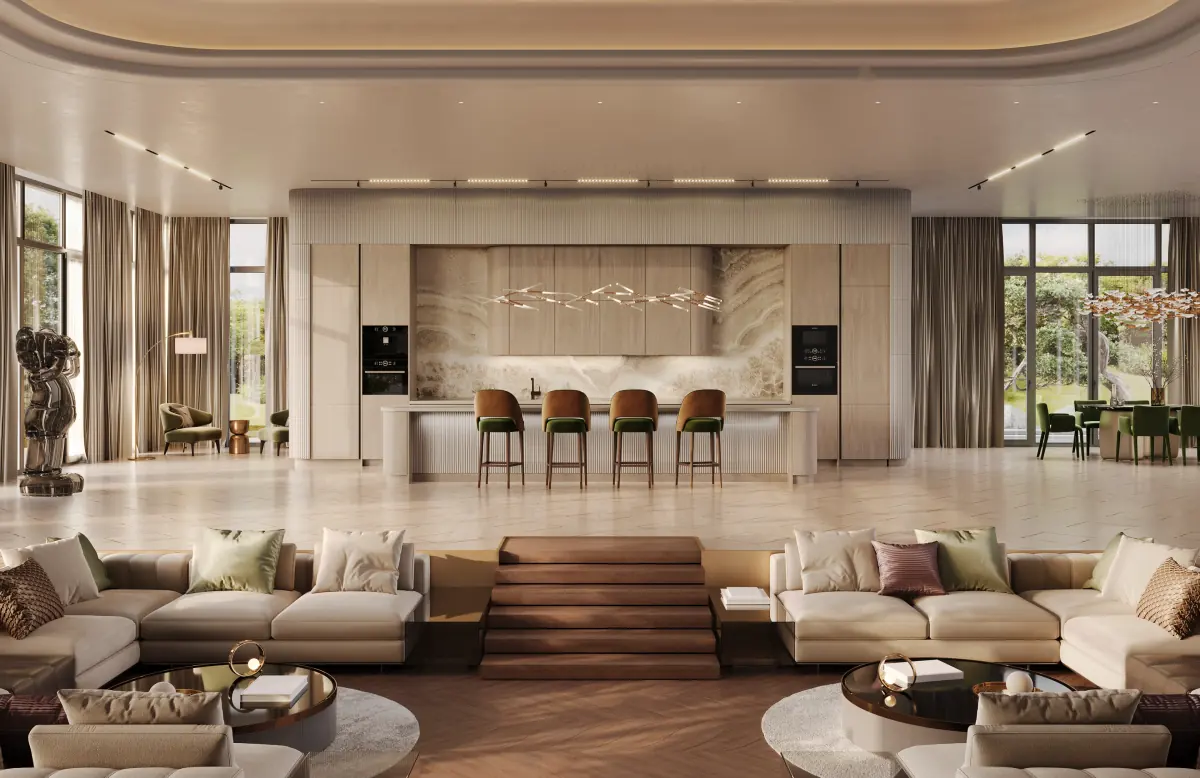
THE ART OF ATMOSPHERESTILL IMAGE. LASTING IMPRESSION.
OUR EXPERTISE
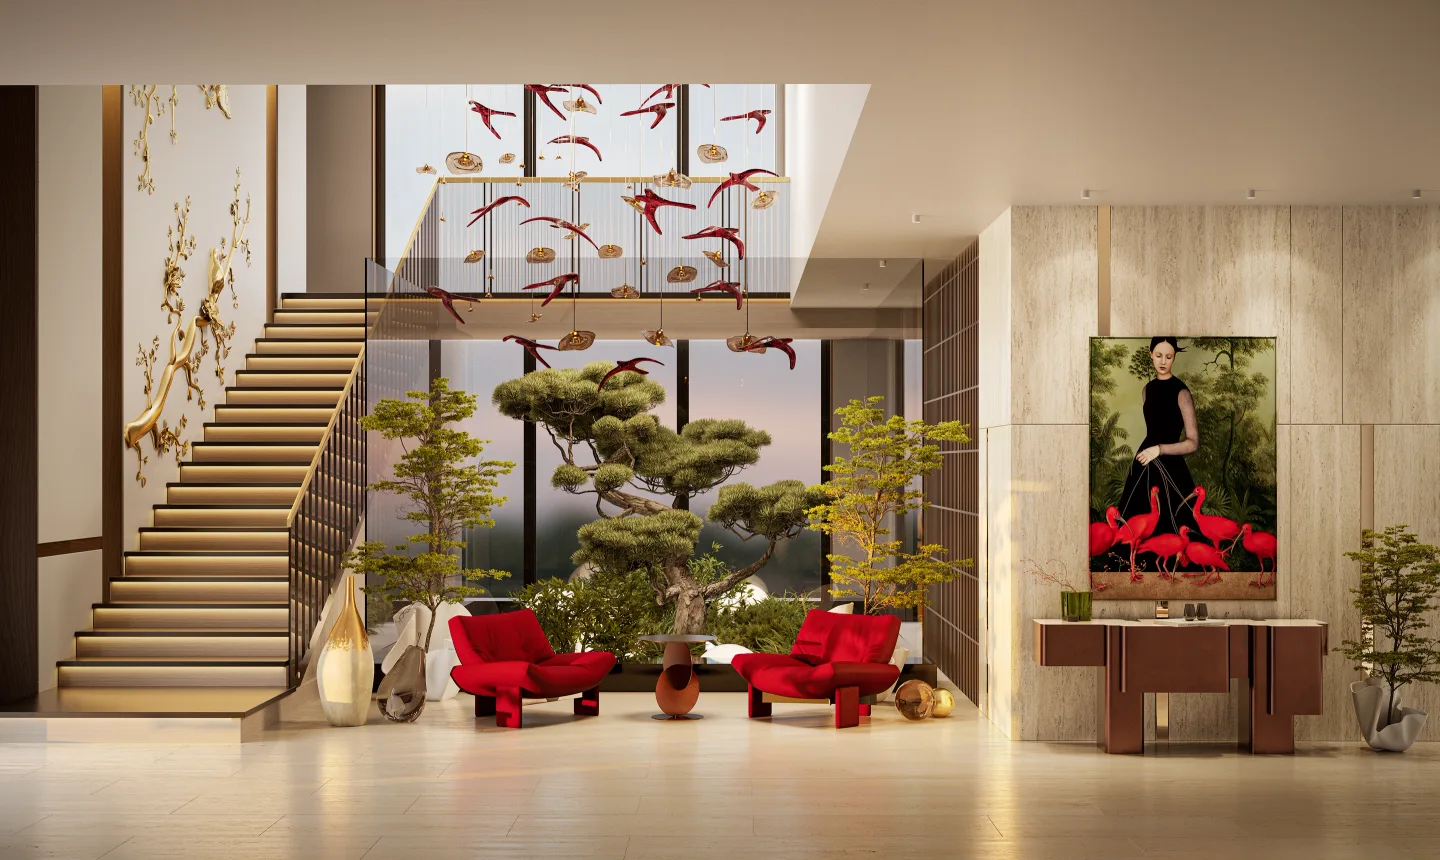 PRECISION IN EVERY DETAIL.
Reveal architecture through movement, light and experience.
Architecture, finishes, atmosphere and FF&E communicate with precision.
Communicate architecture, context, landscape and character.
Experience a project from within an immersive 360° environment, before it exists.
Bring clarity to layouts and spatial relationships.
Materiality, form and detail, crafted for marketing and sales.
Precise documentation and digital modeling to support your project.
INDUSTRIES WE SERVE
Residential · Sports · Hospitality · Corporate · Retail · Food & Beverage · Healthcare
PROCESS
A clear, collaborative process.
A shared vision, at every step.
Send us drawings, models, materials, FF&E and project documentation.
Together, we define objectives, deliverables and timeline.
Confirm the architecture, composition and camera views.
Materials, lighting and atmosphere take shape, with your feedback.
After approvals, final visuals are refined in post-production and delivered in high resolution.
WHY SPHERE
From architecture and materials to lighting and atmosphere, every detail is considered.
We listen, adapt and build the right visual response around your objectives.
Clear communication, structured processes and dependable delivery. Our goal is not a one-time project, but to become a trusted long-term visualization partner for our clients.
A LITTLE MORE CLARITY
We can work with CAD or PDF drawings, Revit files, SketchUp or 3ds Max models, site and landscape plans, material and color palettes, and FF&E selections.
No. We can work with your existing model or build one from your architectural documentation.
Yes. Our architectural and design background allows us to provide design support when requested.
Timing depends on scope and complexity. We provide an estimated timeline after reviewing your project.
Yes. Feedback rounds are integrated into our workflow before final delivery.
No. We are based in Miami, Florida, and work with clients across the United States and worldwide.
Final visualizations are delivered in high resolution and optimized for their intended use.
LET’S COLLABORATEMIAMI · WORLDWIDE